HeaderIcon
  1. HeaderIcon

Explore by Metro

  • Atlanta
  • Baltimore
  • Boston
  • Bronx
  • Brooklyn
  • Chicago
  • Los Angeles
  • Manhattan
  • Miami
  • Nashville
  • North Port
  • Orlando
  • Philadelphia
  • Phoenix
  • Queens
  • San Diego
  • San Jose
  • Tampa
  • Washington
HeaderIcon

Explore by Metro

  • Atlanta
  • Baltimore
  • Boston
  • Bronx
  • Brooklyn
  • Chicago
  • Los Angeles
  • Manhattan
  • Miami
  • Nashville
  • North Port
  • Orlando
  • Philadelphia
  • Phoenix
  • Queens
  • San Diego
  • San Jose
  • Tampa
  • Washington
Search Nearby
Add to favoritesAdd to favorites (hover)
Save
Community Image
Gallery25
MLS ID #12703105
Search Nearby
  1. Home
  2. /Vernon Hills, IL
  3. /Bayhill
Add to favoritesAdd to favorites (hover)
Save

Bayhill

Community constructed 2004-2006

BUILDINGS (OVER 5 UNITS)
Gallery0
BUILDINGS (2-5 UNITS)
Gallery15
SINGLE UNITS
Gallery63

Bayhill

About Bayhill

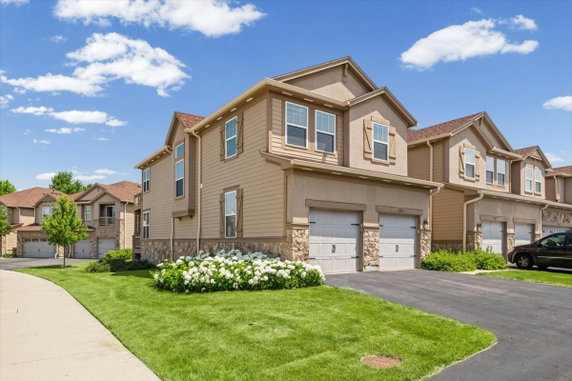
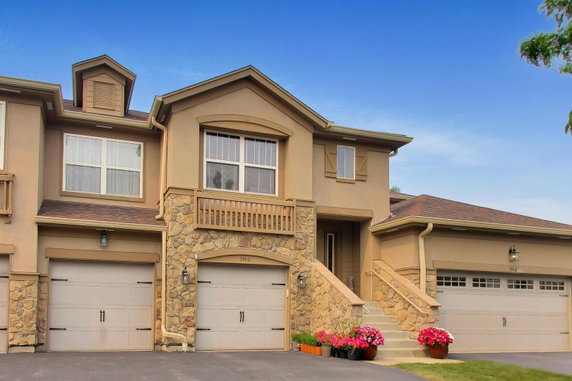
Bayhill has 94 units in the community. The community includes 63 single-unit buildings and no multi-unit buildings. Each single-unit building contains one home. Homes include 2-bedroom and 3-bedroom units. Unit sizes range from 1,590 to 2,849 square feet and vary by floor plan. Amenities include a Clubhouse, a Sundeck, a Park, a Golf Course, a Restaurant, a Bike Room, bike trails, and School Bus service. Residents can use the Clubhouse and Sundeck for time outside their homes. The Bike Room and bike trails serve cycling needs. The Restaurant and Golf Course form part of the listed amenities. The pet policy allows dogs and cats. The policy sets limits on number and size and requires a deposit. Floor plans vary within the stated square foot range. The 2-bedroom and 3-bedroom layouts differ in size.

About Bayhill
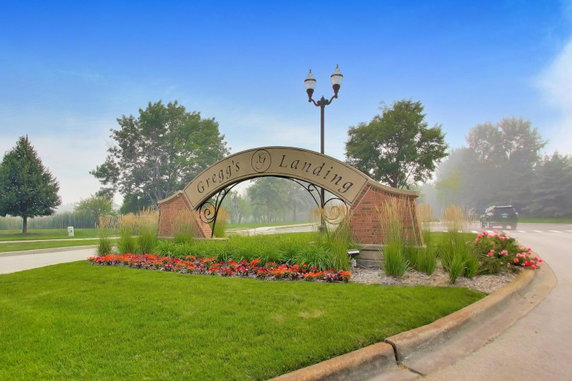
Bayhill has 94 units in the community. The community includes 63 single-unit buildings and no multi-unit buildings. Each single-unit building contains one home. Homes include 2-bedroom and 3-bedroom units. Unit sizes range from 1,590 to 2,849 square feet and vary by floor plan. Amenities include a Clubhouse, a Sundeck, a Park, a Golf Course, a Restaurant, a Bike Room, bike trails, and School Bus service. Residents can use the Clubhouse and Sundeck for time outside their homes. The Bike Room and bike trails serve cycling needs. The Restaurant and Golf Course form part of the listed amenities. The pet policy allows dogs and cats. The policy sets limits on number and size and requires a deposit. Floor plans vary within the stated square foot range. The 2-bedroom and 3-bedroom layouts differ in size.
Community ImageView Listing
MLS ID #12703105
Community ImagesMLS ID #12703105
Community ImagesMLS ID #12694952

Buildings In Bayhill

No buildings found in this community.

Bayhill Market Stats Last 12 months

AVG. LISTED PRICE$450,000($201 /sqft.)

AVG. SALE PRICE$450,000($201 /sqft.)
YEAR OVER YEAR LIST PRICE0.00%

YEAR OVER YEAR SALE PRICE0.00%
TOTAL LISTINGS2 Listed

TOTAL SOLD2 Sold
AVERAGE DAYS ON MARKET1 days
AVERAGE HOA FEES PER SQFT$6 /monthly

Market StatsLast 12 months

AVG. LISTED PRICE
$450,000($201 /sqft.)

AVG. SALE PRICE
$450,000($201 /sqft.)
YEAR OVER YEAR LIST PRICE0.00%

YEAR OVER YEAR SALE PRICE0.00%
TOTAL LISTINGS2 Listed

TOTAL SOLD2 Sold
AVERAGE DAYS ON MARKET1 days
AVERAGE HOA FEES PER SQFT$6 /monthly

Bayhill Inventory & Sale History

Property
1960 - 1960 CRENSHAW CIR UNIT 1960-
2449Square Feet
3Beds
2Baths
35Days on Market
Sold For $550,000Listed on Aug 24, 2026
Property
9-1 - 1873 N CRENSHAW-
2300Square Feet
3Beds
3Baths
206Days on Market
Sold For $510,000Listed on Mar 29, 2007
Property
1824 - 1824 CRENSHAW CIR UNIT 1824-
3501Square Feet
3Beds
3Baths
30Days on Market
Sold For $525,000Listed on Mar 13, 2026
Property
1873 N CRENSHAW CIR-
2238Square Feet
3Beds
4Baths
24Days on Market
Sold For $550,000Listed on Jul 31, 2026
Listing

1960 - 1960 CRENSHAW CIR UNIT 1960

-

Sold for $550,000

3 Beds    2 Bath    2449 sqft

Sold on Aug 24, 2026|35 days on market

Listing

9-1 - 1873 N CRENSHAW

-

Sold for $510,000

3 Beds    3 Bath    2300 sqft

Sold on Mar 29, 2007|206 days on market

Bayhill Amenities

Sundeck
Sundeck
Patio
Patio
Clubhouse
Clubhouse
Bike Room/Bike Trails
Restaurant
Restaurant
Storage
Storage
Balcony
Balcony
Sundeck
Sundeck
Patio
Patio
Clubhouse
Clubhouse
Bike Room/Bike Trails
Restaurant
Restaurant

Amenities

Sundeck
Sundeck
Patio
Patio
Clubhouse
Clubhouse
Bike Room/Bike Trails
Restaurant
Restaurant
Storage
Storage
Balcony
Balcony

Bayhill Policies

Pets allowed
Check
Pets allowed
BBQ allowed
BBQ not allowed
Sublet allowed
Sublet not allowed
Short term rental not allowed

The Neighborhood:

Frequently Asked Questions About Bayhill

How many buildings are there in Bayhill?

Bayhill has a total of 78 buildings, comprised of 15 buildings with 2 to 5 units and 63 buildings with single unit properties.

How much does property typically cost in Bayhill?

In Bayhill, the average sales price and the average listed price are both $450,000.

What amenities can I expect in buildings in Bayhill?

Buildings in Bayhill include amenities like Park, Bike Room/Bike Trails, Golf Course, School Bus, Sundeck, Restaurant, and Clubhouse.

What is the average HOA fee in buildings in Bayhill?

The average HOA fee in Bayhill is $6 per square foot.

What is the parking situation like in Bayhill buildings?

Parking data for Bayhill includes features such as Visitor Parking.
Get the HelloCondo Newsletter
Real-estate tips, insights, and market reports in your inbox.
Newsletter
  1. Home
  2. /Vernon Hills, IL
  3. /Bayhill
Nearby Cities
Bloomingdale
Des Plaines
Great Lakes
Hinsdale
Hometown
Ingleside
Lincolnshire
Maywood
Mokena
New Lenox
North Aurora
Palatine
Palos Heights
Park Ridge
Ringwood
University Park
Wauconda
Wheaton
Winfield
Winthrop Harbor
Buildings
100 Red Top Dr
12 Parkside Ct
1228 Bradwell Ln
13 Crestview
150 Red Top Dr
16 Echo Court, 17
303 E Park Ave
303 E Park Avenue
31 Washington Blvd
350 Brainerd Avenue
4 Parkside Ct
5 Crestview
57 Washington Blvd
7 Echo
Manor Homes Of Cambridge Chase
Red Top
Red Top Villas
The Willows
Washington Court
Neighborhoods
Albany ParkAshburnBlackberry Countryside
Evergreen TerraceForest GlenHegewischHermosaLittle Italy / University VillageLogan SquareMcCarty BurlingtonMt. CarmelNorth CenterNorth RiverOaklandOld TownPalisadesPigeon HillPortage ParkReedswoodRiver Bluff
ZIP Codes
600906010160110
6011960153604016044760515605206053960545605546056360613606226063460657606616067460712
Community
Adler Park ManorsArmour WoodsAspen Pointe
Bay TreeBayberryBayhillBeckett CrossingBelle GroveBentley PlaceC. Frank WrightsCambridge at HeatherridgeCambridge at Waters EdgeCambridge CountryCambridge GreenCambridge SquareCambridge Square IICambridge WestCanterbury EstatesChecker PlaceChelsey Crossing
HelloCondo Logo
LocationIcon
HelloCondo Is The #1 Condo Search Platform And Real Estate Recommendation Engine. Search, Find And Buy The Perfect Condo And Get Matched With The Best Agents. Finding A Condo Has Never Been So Easy.

HelloCondo is a division of HelloCasa, LLC

FacebookIconInstagramIconXIconRedditIcon
HelloCondo
Find A RealtorTerms of UsePrivacy PolicyCalifornia Privacy NoticeAccessibility PolicyCCPA Notice on CollectionDMCABrowseBlogsNYS Standard Operating ProcedureNYS Fair Housing Notice
Contact
LocationIcon
300 Galleria Pkwy SE, Suite 1500,
Atlanta, GA 30339
PhoneICon
(855) 625-0319
EmailIConhello@hellocondo.com
Contact Us
For Sale
Condos for saleTownhomes for sale
AgentIcon
LocationIcon

Berkshire Hathaway Starck Real Estate

Paul Ambrogio

Serving Chicago and all of Northern IL

13300 IL RT 47

Huntley, Illinois 60142

PhoneIcon
(224) 268-9139
EmailIcon
paul@illinoispropertysearch.com
© HelloCondo 2026. All Rights Reserved.